
Listing Courtesy of: SMART MLS / Listed By: Svitlana "Lana" Vorona, Coldwell Banker Realty - Contact: (860) 830-4932
66 Case Street Bristol, CT 06010
Active (4 Days)
$415,000 (USD)
OPEN HOUSE TIMES
-
OPENWed, Jun 35:00 pm - 6:30 pm
-
OPENFri, Jun 55:00 pm - 6:30 pm
Description
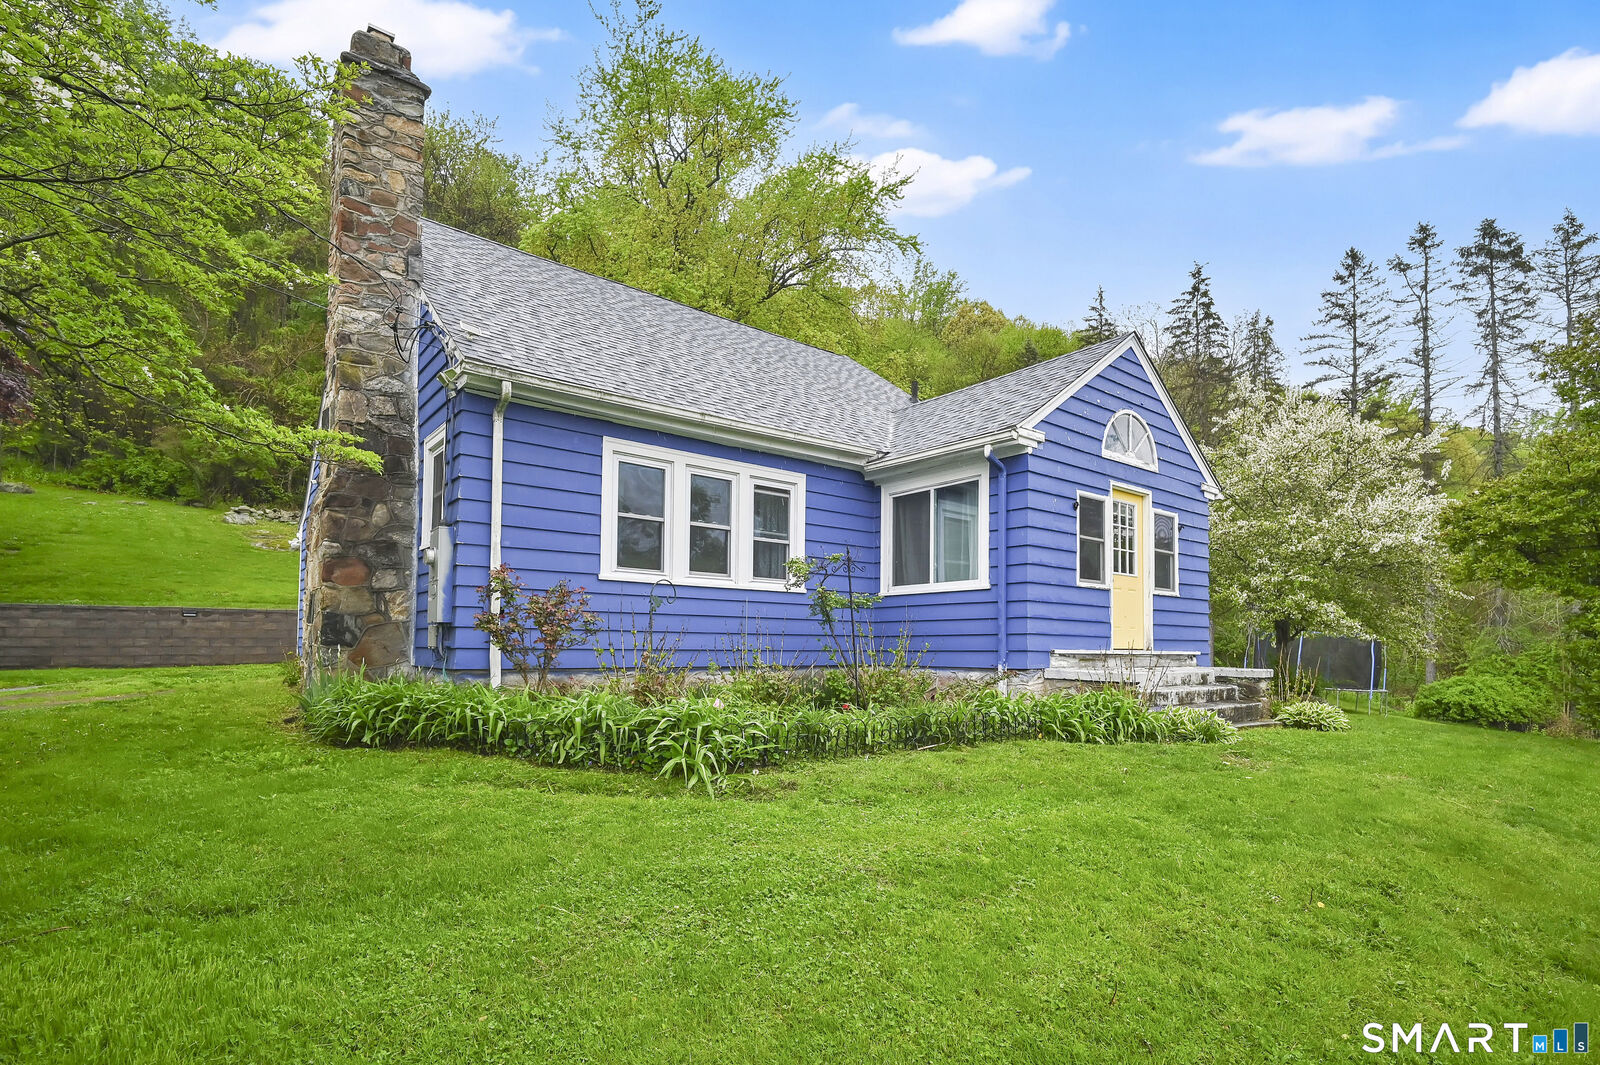
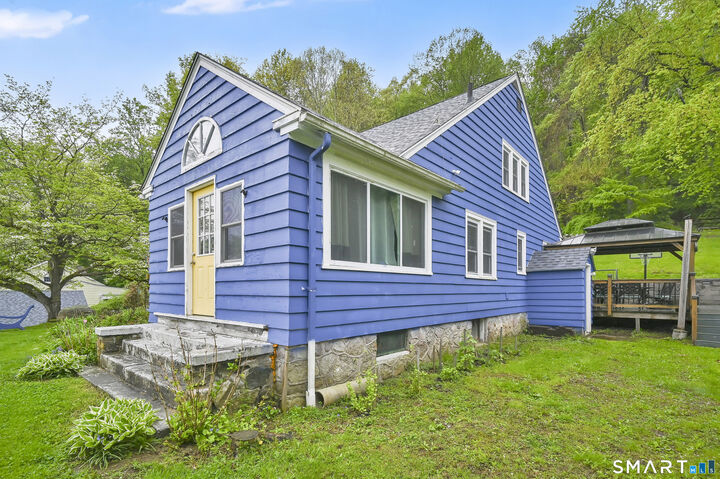
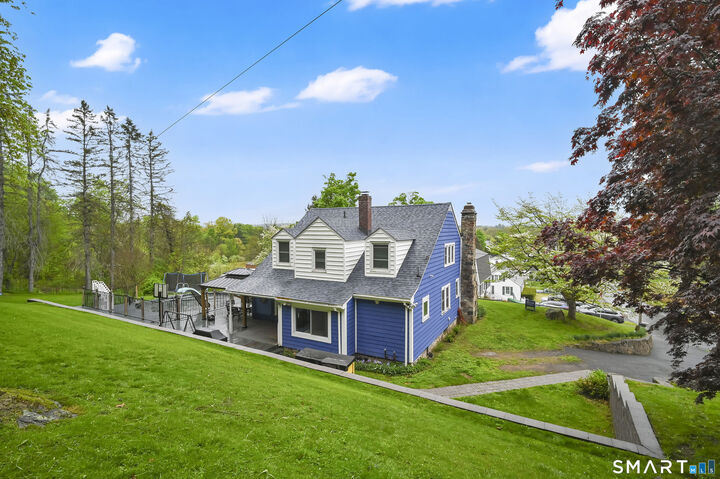
Charming and serene, this property offers a lush, picturesque setting on an expansive 2.38+/ acre lot - perfect for those seeking privacy, recreation, and room to grow. The exterior is surrounded by vibrant landscaping and natural greenery, creating a peaceful backdrop for everyday living. A spacious deck, scenic backyard, and refreshing pool with a slide make the outdoor space ideal for relaxing, entertaining, and enjoying the beauty of the surroundings. Inside, the home features a bright, open layout with abundant natural light and beautiful hardwood flooring throughout. The generously sized primary bedroom provides a comfortable retreat, while the additional bedrooms offer flexible options for guests, a home office, a sunroom, or even a fifth bedroom if desired. The bathrooms are thoughtfully designed with elegant tile work, excellent natural lighting, and ample cabinetry for storage. A spacious attic over the garage adds valuable storage potential, and the versatile basement provides opportunities for additional living space, recreation, or organized storage. With approximately 1,849 square feet of welldesigned living space, this home supports a variety of lifestyles. Recent updates - including a twoyearold roof and a twoyearold kitchen - offer peace of mind and modern convenience. Overall, this property delivers a warm, welcoming environment with desirable features inside and out - a perfect blend of comfort, functionality, and natural beauty.
MLS #:
24179274
24179274
Taxes
$7,399(2025)
$7,399(2025)
Lot Size
2.38 acres
2.38 acres
Type
Single-Family Home
Single-Family Home
Year Built
1935
1935
Style
Cape Cod
Cape Cod
County
Naugatuck Valley Planning Region
Naugatuck Valley Planning Region
Listed By
Svitlana "Lana" Vorona, Coldwell Banker Realty, Contact: (860) 830-4932
Source
SMART MLS
Last checked May 30 2026 at 10:22 PM GMT+0000
SMART MLS
Last checked May 30 2026 at 10:22 PM GMT+0000
Bathroom Details
- Full Bathroom: 1
Kitchen
- Oven/Range
- Microwave
- Range Hood
- Disposal
Lot Information
- On Cul-De-Sac
Property Features
- Foundation: Stone
Heating and Cooling
- Hot Water
- Window Unit
Basement Information
- Full
Pool Information
- Above Ground Pool
Exterior Features
- Clapboard
- Roof: Shingle
Utility Information
- Sewer: Public Sewer Connected
- Fuel: Oil
School Information
- Elementary School: Per Board of Ed
- High School: Per Board of Ed
Garage
- Detached Garage
Living Area
- 1,849 sqft
Additional Information: Avon Farmington | (860) 830-4932
Location
Disclaimer: The data relating to real estate for sale on this website appears in part through the SMARTMLS Internet Data Exchange program, a voluntary cooperative exchange of property listing data between licensed real estate brokerage firms, and is provided by SMARTMLS through a licensing agreement. Listing information is from various brokers who participate in the SMARTMLS IDX program and not all listings may be visible on the site. The property information being provided on or through the website is for the personal, non-commercial use of consumers and such information may not be used for any purpose other than to identify prospective properties consumers may be interested in purchasing. Some properties which appear for sale on the website may no longer be available because they are for instance, under contract, sold or are no longer being offered for sale. Property information displayed is deemed reliable but is not guaranteed. Copyright 2026 SmartMLS, Inc. Last Updated: 5/30/26 15:22




